



Search Results for: office design


Railpen secures planning approval for major Smithfield office scheme

Railpen secures planning approval for major Smithfield office scheme

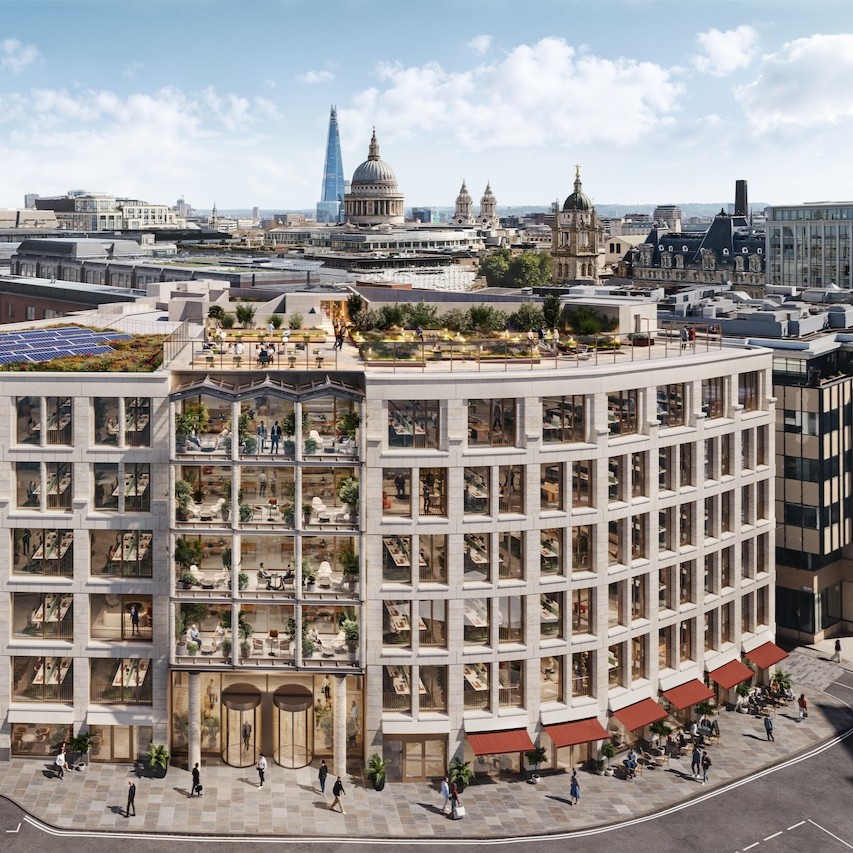
Railpen has secured planning permission for the redevelopment of 12 Smithfield, paving the way for a major office scheme in the City of LondonRailpen has secured planning permission for the redevelopment of 12 Smithfield, paving the way for a major office scheme in the City of London as the surrounding area undergoes significant regeneration. The £34 billion Railways Pension Scheme manager plans to transform the existing building into a 122,000 sq ft office development, with completion expected in the fourth quarter of 2028. The scheme is intended to provide new office space alongside retail, café and amenity uses, overlooking the historic Smithfield Market site. The project forms part of wider investment in the Smithfield district, where around £400 million is being invested ahead of the opening of the new London Museum in 2028. The museum will occupy part of the former Smithfield Market complex and is expected to become the centrepiece of a new cultural quarter. (more…)

The best building access control systems for offices

The best building access control systems for offices

As the use of office space has grown more complex and smart buildings have emerged, access control protocols need to adapt to meet new challengesA locked door is a foundational image in security. Though the methods of securing an entryway have changed over the millennia, from intricate slabs of intertwining wood to industrial steel padlocks and digital readers, the basic idea has remained largely the same, until now. As the use of office space has grown more complex and smart buildings have emerged, access control protocols need to adapt to meet new challenges. Hybrid work patterns cause daily fluctuations in occupancy, flexible work schedules mean employees enter and exit outside of the traditional 9-5 window and temporary personnel, be they part-time staff, contractors or cleaners, all now factor into how offices must manage their access control systems. (more…)

Stirling Prize shortlist shines spotlight on mixed-use regeneration and workplace design

Stirling Prize shortlist shines spotlight on mixed-use regeneration and workplace design

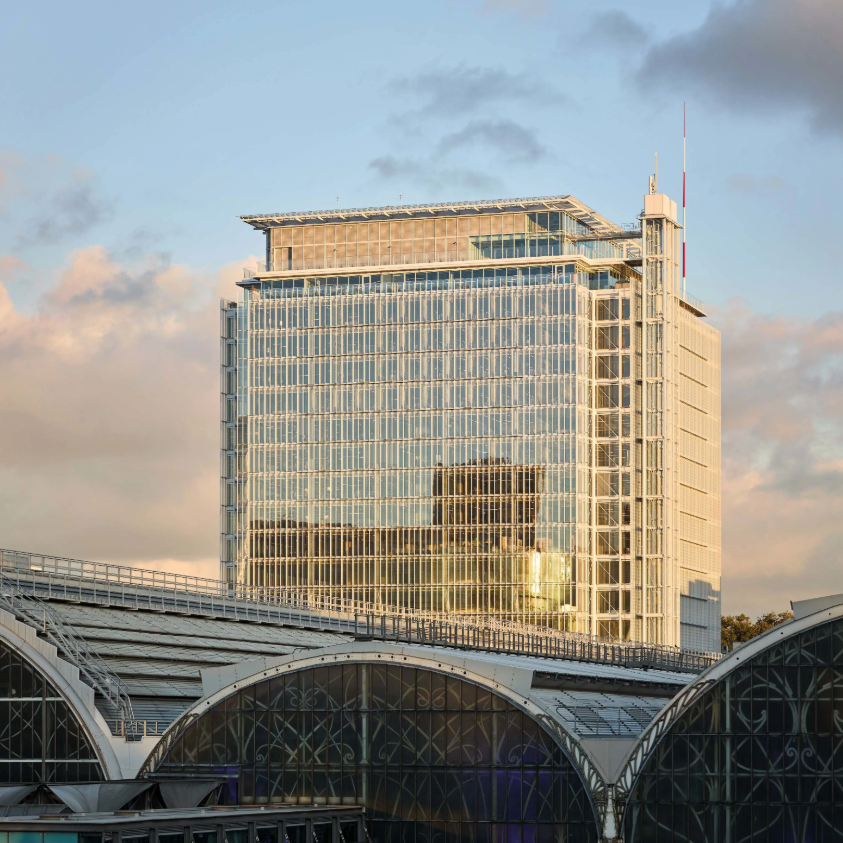
The transformation of one of London's busiest transport hubs and a major mixed-use commercial development has secured a place on the shortlist for the 2026 RIBA Stirling PrizeThe transformation of one of London’s busiest transport hubs and a major mixed-use commercial development has secured a place on the shortlist for the 2026 RIBA Stirling Prize, highlighting the growing prominence of workplace-led regeneration among the UK’s most celebrated new buildings. Renzo Piano Building Workshop’s Paddington Square is one of six projects shortlisted for British architecture’s most prestigious award. The development combines offices, retail, public space and improved connections to Paddington Station, reflecting the continued importance of mixed-use schemes in reshaping city centres. (more…)

CIFF Shanghai plans to focus on design, digital technology and sustainability for 2026 event

CIFF Shanghai plans to focus on design, digital technology and sustainability for 2026 event

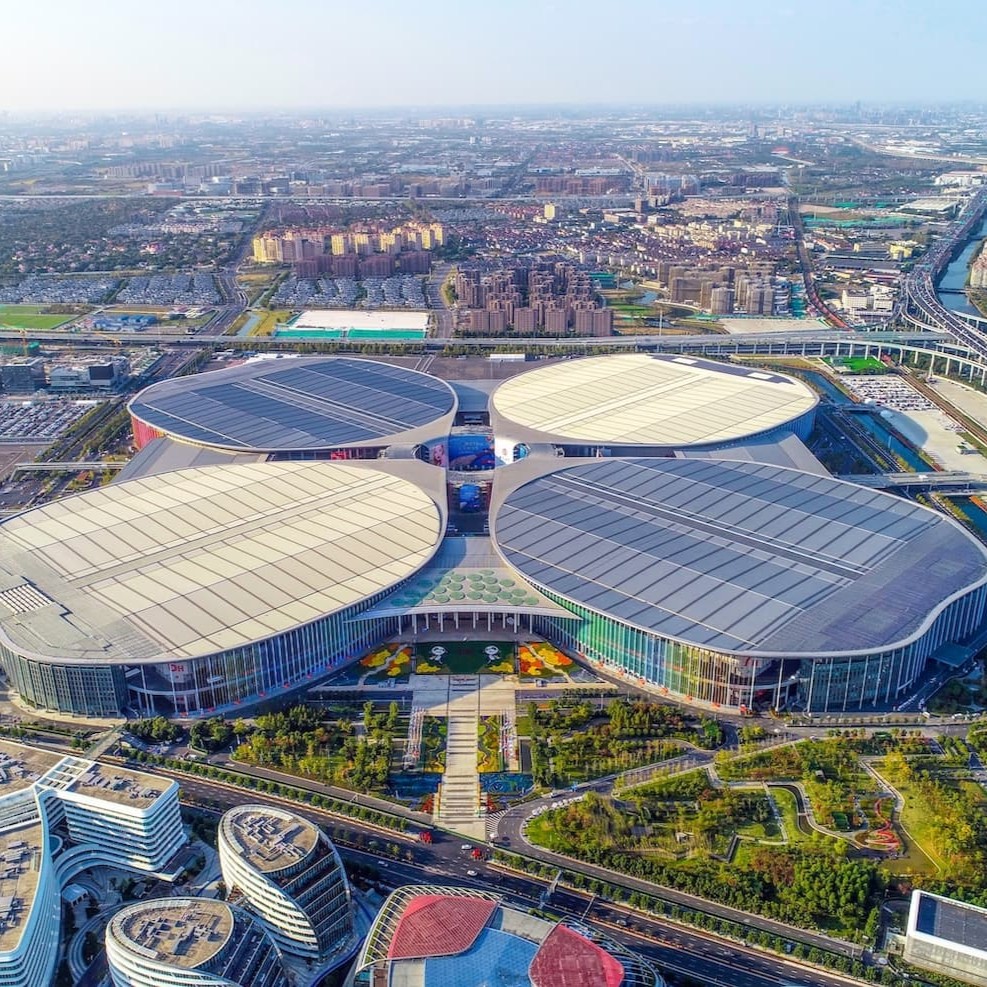
CIFF Shanghai has announced a new strategic direction for its 2026 exhibition, centred on design, digital intelligence and sustainabilityCIFF Shanghai has announced a new strategic direction for its 2026 exhibition, centred on design, digital intelligence and sustainability as the furniture industry responds to changing market demands and technological developments. The 58th edition of the trade fair will take place in September at the National Exhibition and Convention Center in Shanghai Hongqiao. Organisers say the event is intended to function not only as a marketplace but also as a platform for innovation, industry collaboration and international exchange. (more…)

Is being back in the office making you desk bound?

Is being back in the office making you desk bound?

According to the British Medical Bulletin, UK office workers spend up to three quarters of their day sittingMost UK offices were not designed with movement in mind. They were designed to fit as many people as possible into a given space, keep overheads manageable and ensure everyone had somewhere to plug in a laptop. According to the British Medical Bulletin, UK office workers spend up to three quarters of their day sitting. Scientific Reports puts it more precisely, between 68 percent and 82 percent of the working day is spent seated, the highest proportion of any occupation. (more…)

London is the second most expensive office fit-out market in the world

London is the second most expensive office fit-out market in the world

A new report from Turner & Townsend claims that a combination of a rise in demand for premium, Grade A office space and a shortfall in supply in many markets has led to double digit percentage increases in office fit-out costs over the past yearA new report from Turner & Townsend claims that a combination of a rise in demand for premium, Grade A office space and a shortfall in supply in many markets has led to double digit percentage increases in office fit-out costs over the past year in major global cities including Miami, Dublin and Bangalore London is now the second most expensive office fit-out market in the world, with Dublin 18th, Edinburgh and Glasgow 21st, Birmingham 22nd, and Manchester 25th. The year-on-year picture is mixed, as while Edinburgh and Glasgow saw costs rise by 12 percent, Manchester and Birmingham saw prices rise in line with inflation at 2 percent and 3 percent respectively, while in London costs fell by -1 percent, albeit they have increased significantly in recent years. (more…)

Global office fit-out costs rise as geopolitical pressure and AI reshape workplaces

Global office fit-out costs rise as geopolitical pressure and AI reshape workplaces

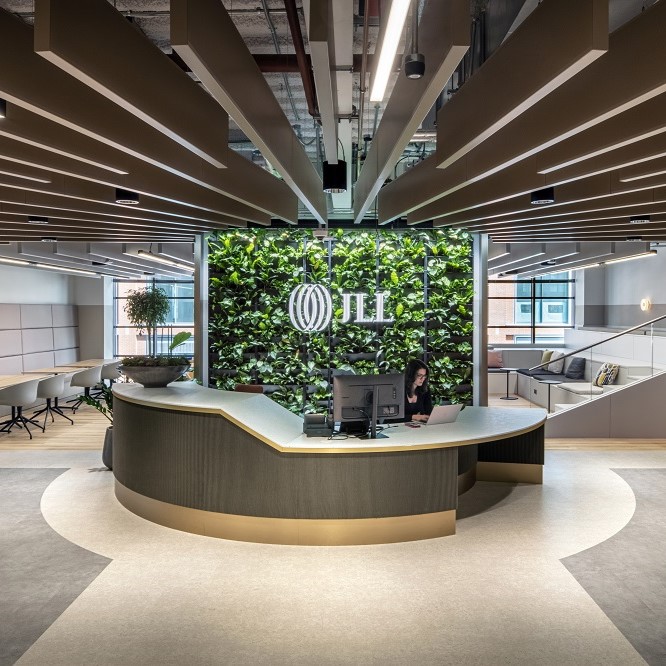
The cost of fitting out office space around the world has risen by up to 6 percent over the past year, as geopolitical instability and growing technological demands combine to reshape corporate real estate strategies, according to new research from JLL. The firm’s 2026 Global Office Fit-Out Cost Guide, which analyses 68 cities, identifies a complex mix of factors behind the increase, including higher energy prices, supply chain disruption and ongoing shortages of skilled labour. (more…)

London BCO Awards winners highlight shift towards reuse and long term workplace design

London BCO Awards winners highlight shift towards reuse and long term workplace design

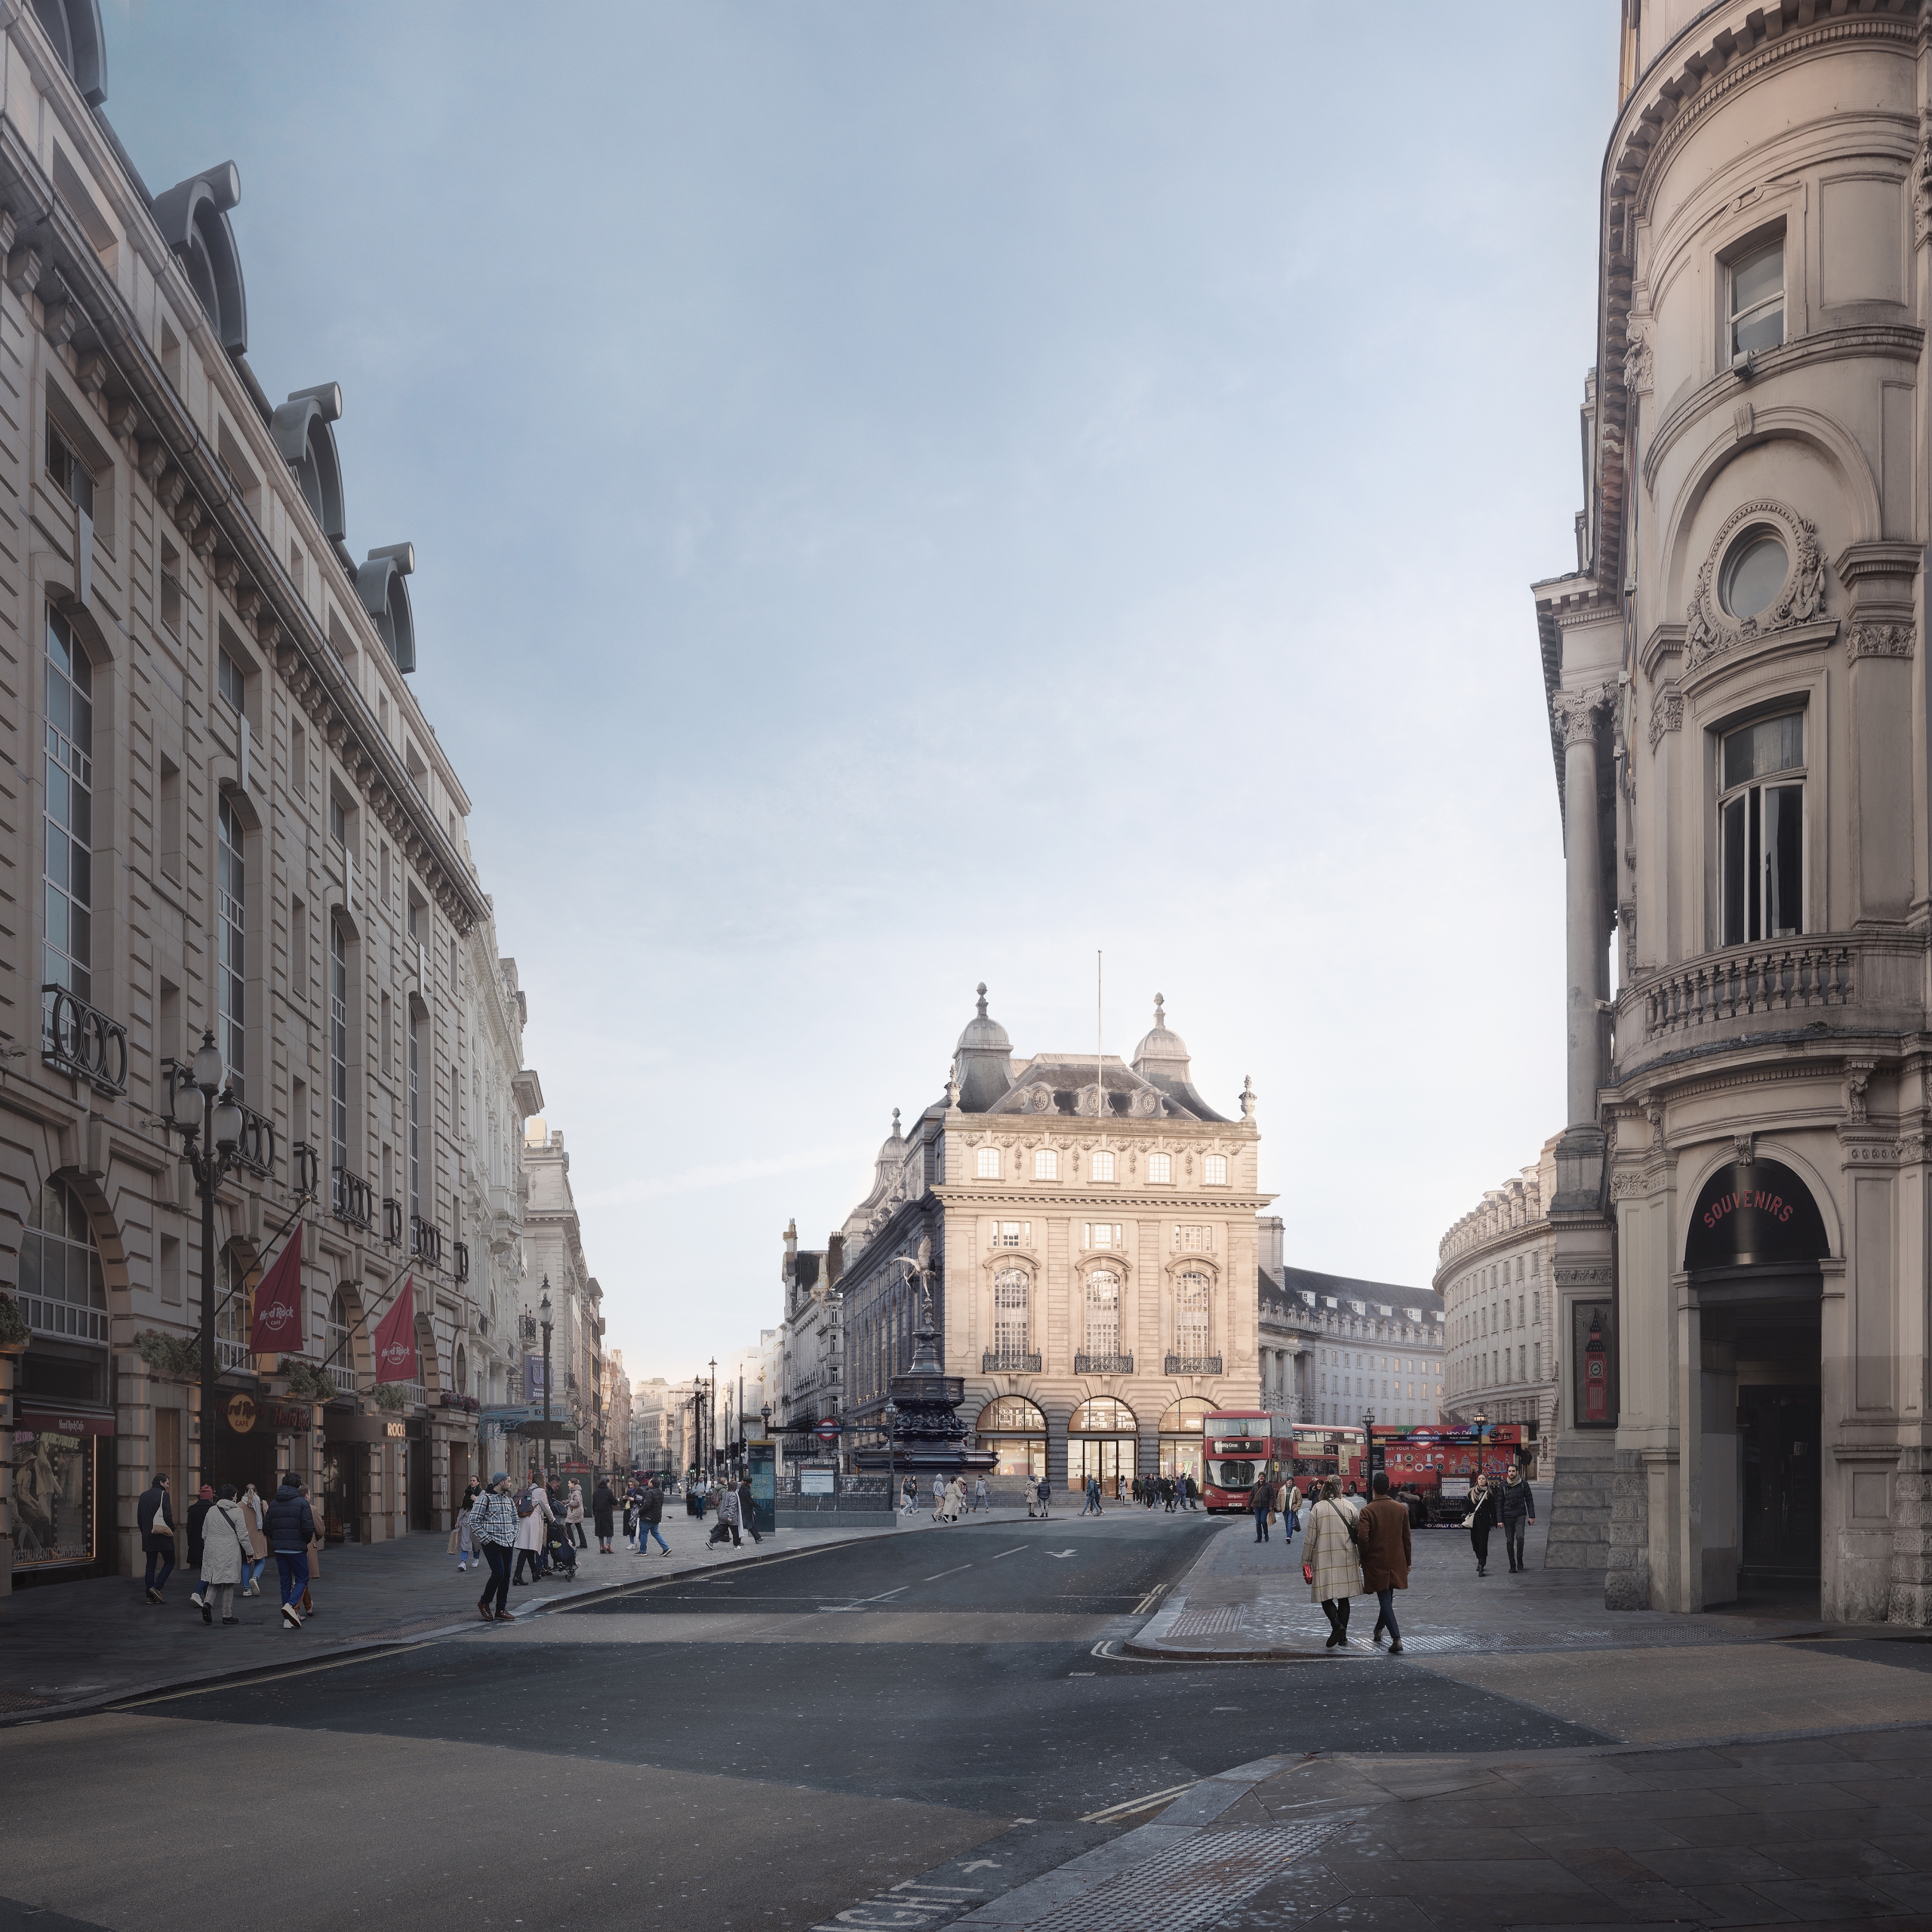
The winners of the British Council for Offices London Awards 2026 have been announced, recognising a series of workplace projects that reflect changing priorities in design, sustainability and social value across the capital. Six schemes were selected as regional winners. Deutsche Bank’s headquarters at 21 Moorfields (main image) was named best corporate workplace, while Stonecutter at 1 Stonecutter Street took the award for best commercial workplace. The best refurbished or recycled workplace award went to 76 Southbank, and Rabobank at 60 London Wall was recognised for best fit out of a workplace. The award for projects up to 2,500 square metres was given to 170 Piccadilly, while TBC.London at 224 to 226 Tower Bridge Road received the ESG award. (more…)

Memories of the Office Age 

Memories of the Office Age 

memories of the office ageOriginally published in November 2021. No author uses the built environment like J G Ballard. In his 1975 novel High-Rise, the eponymous structure is both a way of isolating the group of people who live and compete inside it and a metaphor for their personal isolation and inner struggles. Over the course of three months, the building’s services begin to fail. The 2,000 people within, detached from external realities in the 40-storey building, confronted with their true selves and those of their neighbours, descend into selfishness and – ultimately – savagery.  (more…)

How the 21st Century office was born in post war Europe

How the 21st Century office was born in post war Europe

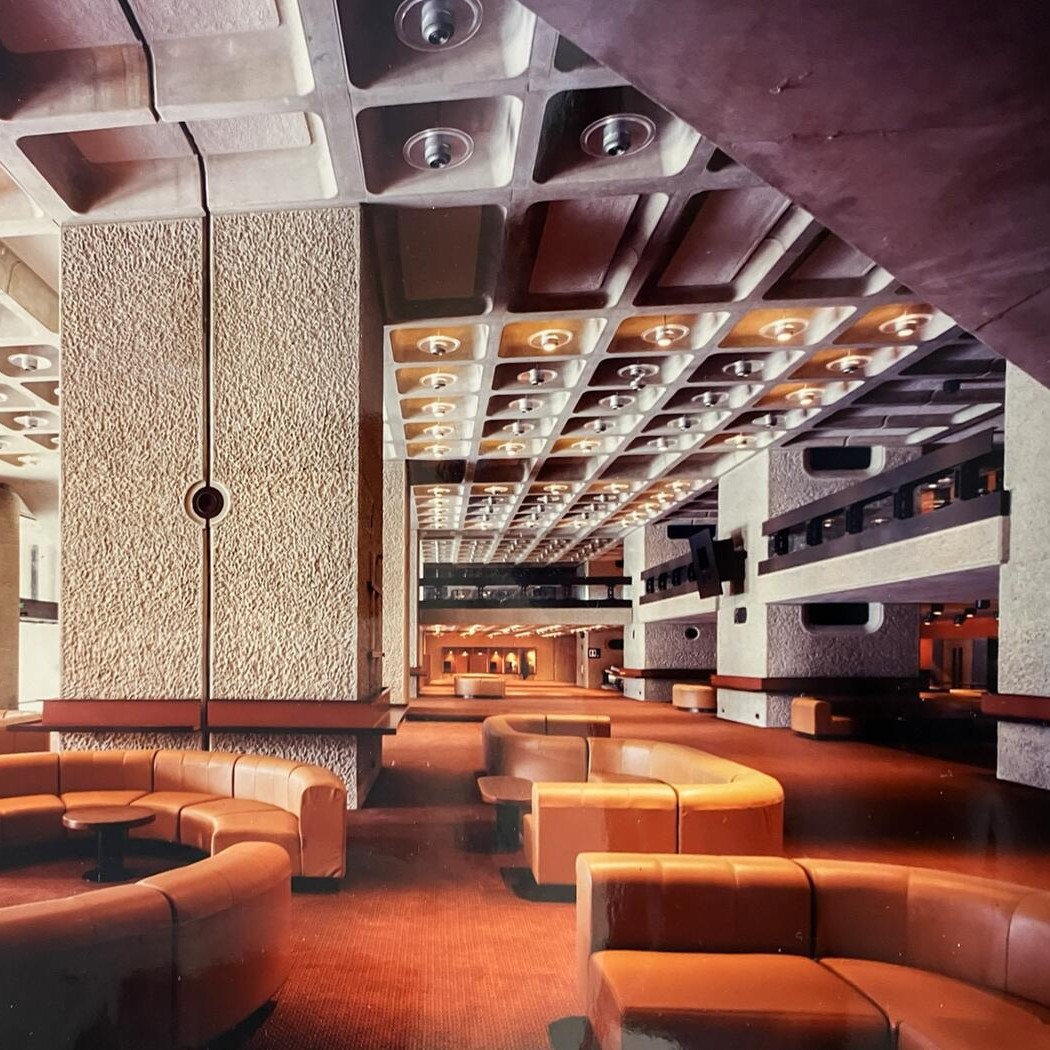
Central Beheer Building There was a curious addition to a 2016 report on the Top 10 Technologies Driving the Digital Workplace from tech researchers Gartner. It wasn’t a technology at all but rather a slightly obscure office design concept that originated in Hamburg in the late 1950s, but which tells us a lot about how we work in the 21st Century office, according to Gartner. Its history lies with the German consulting firm Quickborner. Led by the brothers Eberhard and Wolfgang Schnelle, the firm applied the egalitarian principles of the post war world and rejection of the scientific management theories that had created the familiar factory-like rows of desks that had come to dominate open plan offices to create something more in tune with the new age.

(more…)

RIBA CEO to deliver opening address at the Sustainable Design Forum 2026

RIBA CEO to deliver opening address at the Sustainable Design Forum 2026

The Sustainable Design Collective (SDC) has announced that Dr Valerie Vaughan-Dick MBE, Chief Executive Officer of the Royal Institute of British Architects (RIBA), will deliver the opening address at the Sustainable Design Forum 2026The Sustainable Design Collective (SDC) has announced that Dr Valerie Vaughan-Dick MBE, Chief Executive Officer of the Royal Institute of British Architects (RIBA), will deliver the opening address at the Sustainable Design Forum 2026. Dr Vaughan-Dick, appointed CEO in January 2023, brings extensive experience in leadership, regeneration and organisational transformation. She is the first woman to hold the role, and among the first from a more diverse leadership background, reflecting a broader shift towards greater inclusivity within the profession. (more…)

Traditional open plan offices linked to higher risk of workplace bullying, study claims

Traditional open plan offices linked to higher risk of workplace bullying, study claims

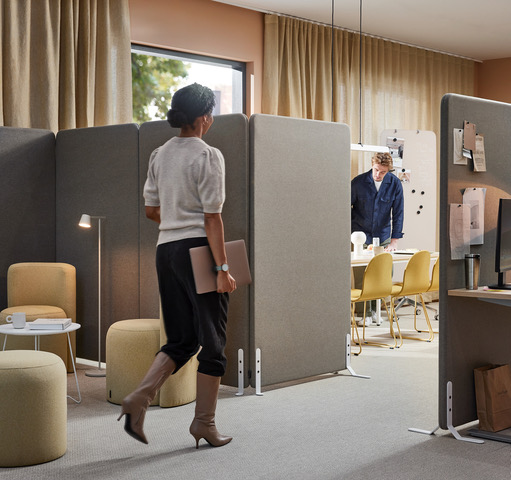
Employees working in traditional open plan offices are significantly more likely to experience workplace bullying than those in private or smaller shared spaces, according to new research published in the journal Occupational Health Science.Employees working in traditional open plan offices are significantly more likely to experience workplace bullying than those in private or smaller shared spaces, according to new research published in the journal Occupational Health Science. The study, based on a nationally representative sample of 3,307 workers in Sweden, examined whether office design influences the likelihood of negative interpersonal behaviour at work. Researchers found that employees in open plan environments faced a higher risk of bullying even after accounting for factors such as personality, demographics and working patterns. (more…)